Turning a Garage Into an In-Law Suite in Montgomery County
Are you considering remodeling your property to accommodate aging parents? Planning a garage conversion to an in-law suite provides a fantastic way to keep family close while maintaining privacy. In this guide, we explain the design process and local requirements to help you navigate your upcoming project smoothly.
Transforming an existing structure into a livable space requires careful planning. Montgomery County enforces specific rules regarding accessory dwelling units. Understanding these guidelines early prevents costly redesigns later. Let us walk through what makes a successful garage conversion to an in-law suite.
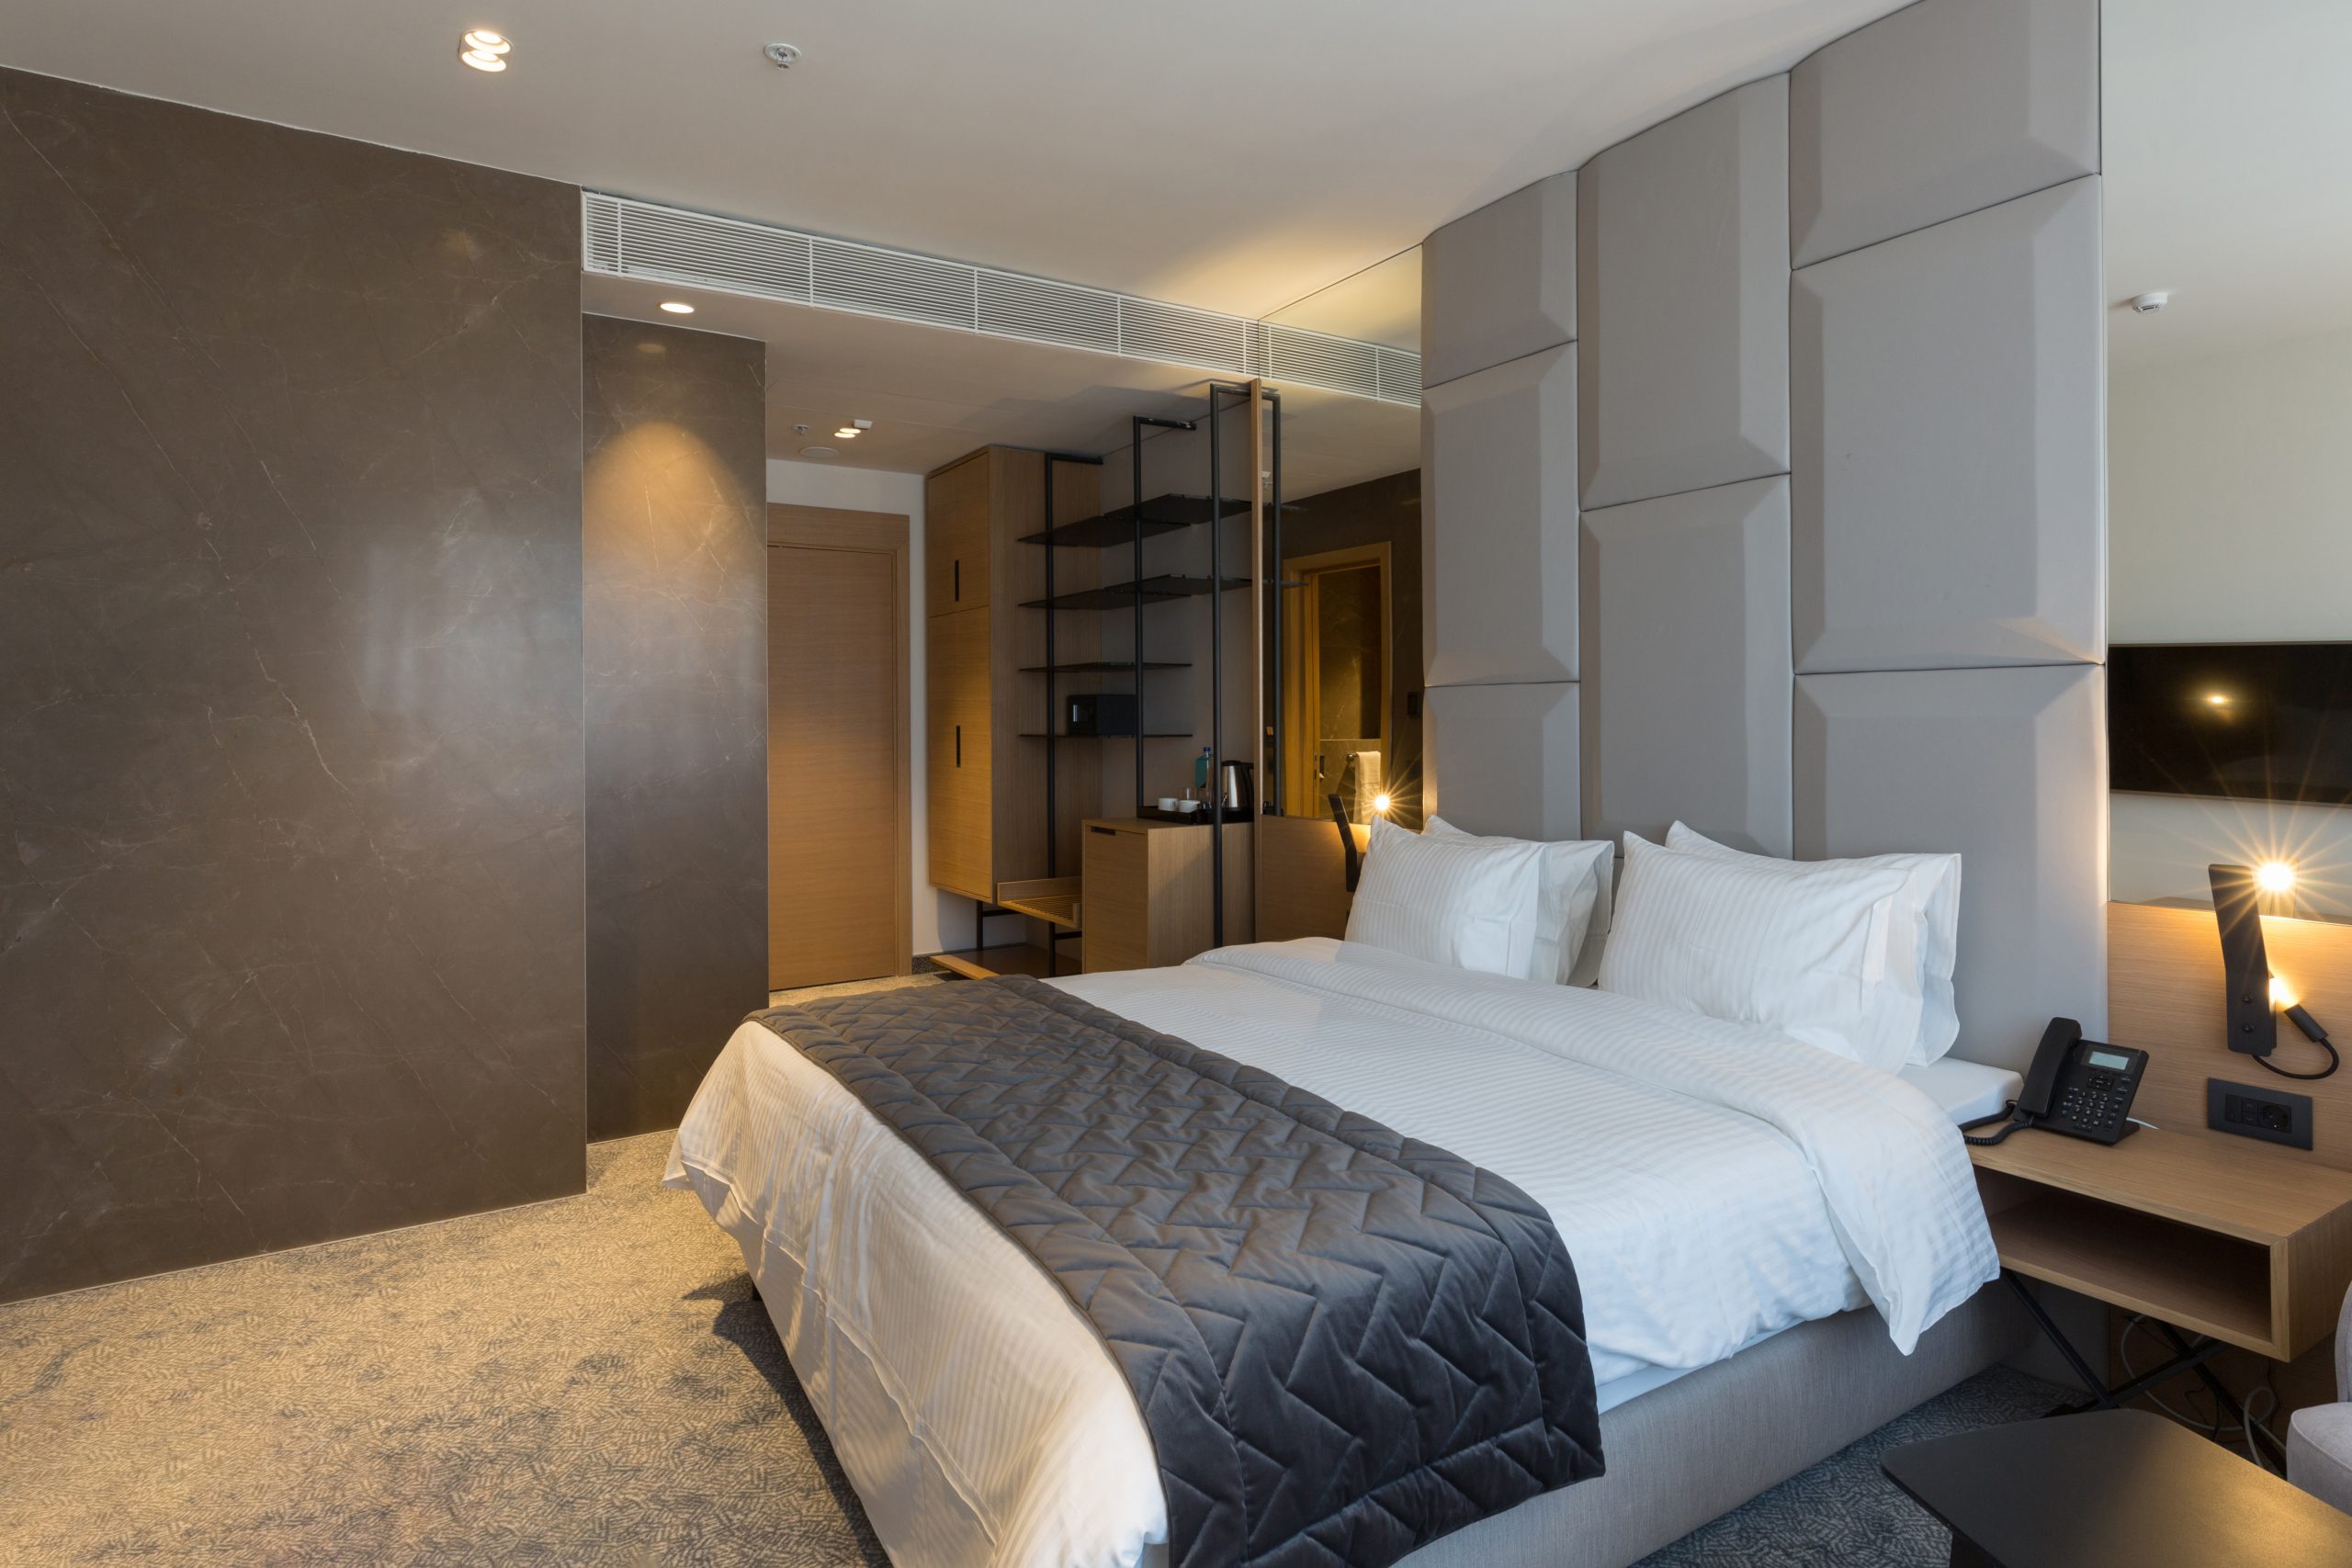
Navigating County Rules
Montgomery County generally supports creating accessory living spaces to help families stay together. However, strict zoning regulations apply.
What the County Allows
You are typically allowed to create a secondary living area if you live on the property. The county requires the new space to meet all modern safety, fire, and building codes. If you plan a garage conversion to an ADU, the structure must have proper insulation, heating, and egress windows.
The Review and Permit Process
The permit journey involves multiple steps. First, you submit detailed architectural drawings showing the proposed layout. The county reviews these plans to ensure compliance with local ordinances. After the initial review, you receive feedback or approval. We always recommend confirming current requirements directly with the county, as zoning rules shift periodically.
Practical Design Considerations
A garage conversion mother-in-law suite needs to feel like a real home, not an afterthought. You must address several critical design questions before construction begins.
Kitchens and Bathrooms
Deciding whether to include a full kitchen is a major step. A garage with an in-law suite often features a kitchenette for safety and simplicity. Full kitchens require extensive plumbing and electrical upgrades. You must also plan for an accessible bathroom with a walk-in shower.
Creating a Private Entryway
A private entryway gives your relative independence. When you convert a 2-car garage into a mother-in-law suite, replacing the large overhead doors with a beautiful facade and standard entry door is essential. This upgrade completely transforms the exterior appearance.
Handling Utility Connections
You must decide how to handle utilities. Sharing the main house HVAC system might seem cheaper, but it often lacks the power to heat the new space properly. Installing a ductless mini-split provides independent climate control. Establishing a separate utility connection for electrical and plumbing makes managing usage much easier.
Realistic Timelines
Homeowners often underestimate how long a garage living space project takes. The design phase, where we draft plans and select finishes, usually takes several weeks. The county permit review can take a month or more depending on current backlogs.
Once permits clear, construction typically spans a few months. Moving plumbing lines, pouring leveling concrete, framing, and installing drywall requires coordination between multiple trades. Expect a realistic timeline of four to six months from the first drawing to final move-in.
What Makes a Garage a Strong Candidate?
Not every structure converts easily. The best candidates have high ceilings that allow for proper insulation and drywall. A solid, level concrete foundation prevents expensive grading work. Structures situated close to the main sewer line make plumbing connections significantly easier and cheaper.
If your space meets these criteria, it serves as an excellent foundation for a new living area.
Bring Your Vision to Life with Chase Remodeling
Navigating strict local zoning laws requires an experienced local contractor. At Chase Remodeling, we manage your entire project from the initial blueprints to completion. We deliver a seamless building experience so your family can comfortably stay close. Contact us today to start transforming your existing space!
Frequently Asked Questions
Does converting my space eliminate my parking?
Yes. You must ensure you have adequate driveway space to meet the county off-street parking requirements once the structure is converted.
Do I need to upgrade my electrical panel?
Adding a kitchen and independent HVAC usually requires a heavy-up to your main electrical panel to handle the increased load safely.
Can I rent the space out later?
Montgomery County has specific licensing rules for renting accessory dwelling units. You must apply for a separate rental license if you intend to lease it to non-family members.
How do you insulate a concrete floor?
We build a raised subfloor system over the existing concrete. This creates space for rigid foam insulation and makes the floor much warmer.
Will this increase my property taxes?
Yes. Adding finished square footage increases your total assessed property value, which subsequently raises your annual property taxes.


Let’s Talk
Request a no-hassle consultation with our team today.
Let’s Talk
Request a no-hassle consultation with our team today.